Pool Deck or Patio? Choose the Surroundings Around How You Use the Pool
A compact pool can look like a straightforward addition to a sloping backyard. The difficult question is not simply whether the shell fits. It is whether the proposed pool, its support, the surrounding ground and the route used to build it work together on that particular property.
For hillside plunge pool planning in Los Angeles and nearby communities, begin with a feasibility review before committing to a finished layout. A photograph, a manufacturer’s standard installation detail or an attractive neighboring pool cannot establish what is suitable for your lot.
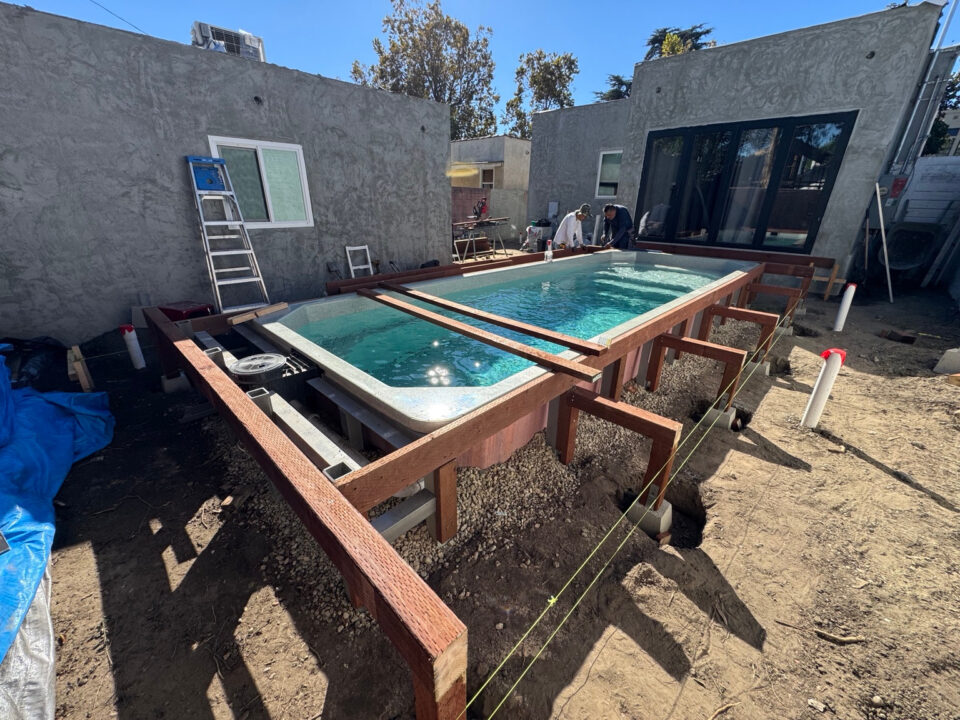
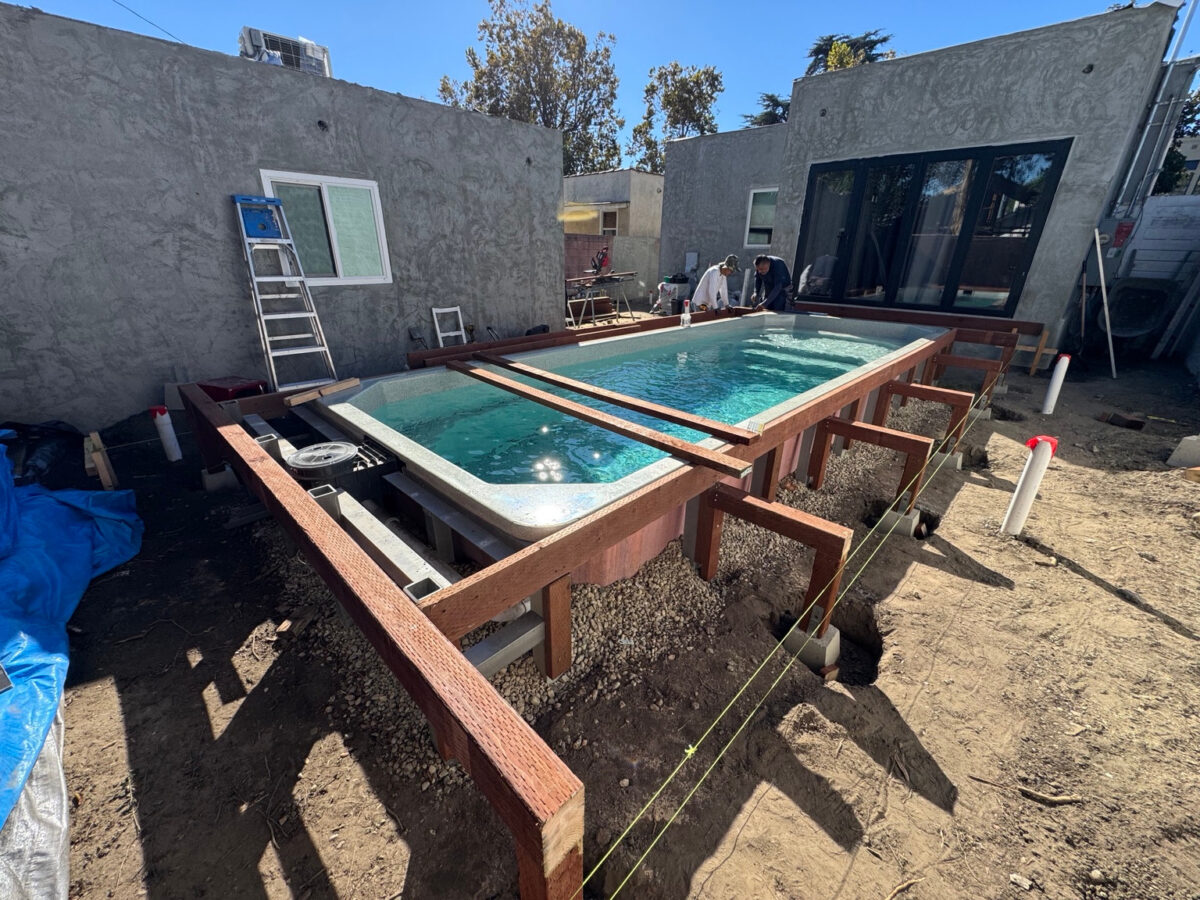
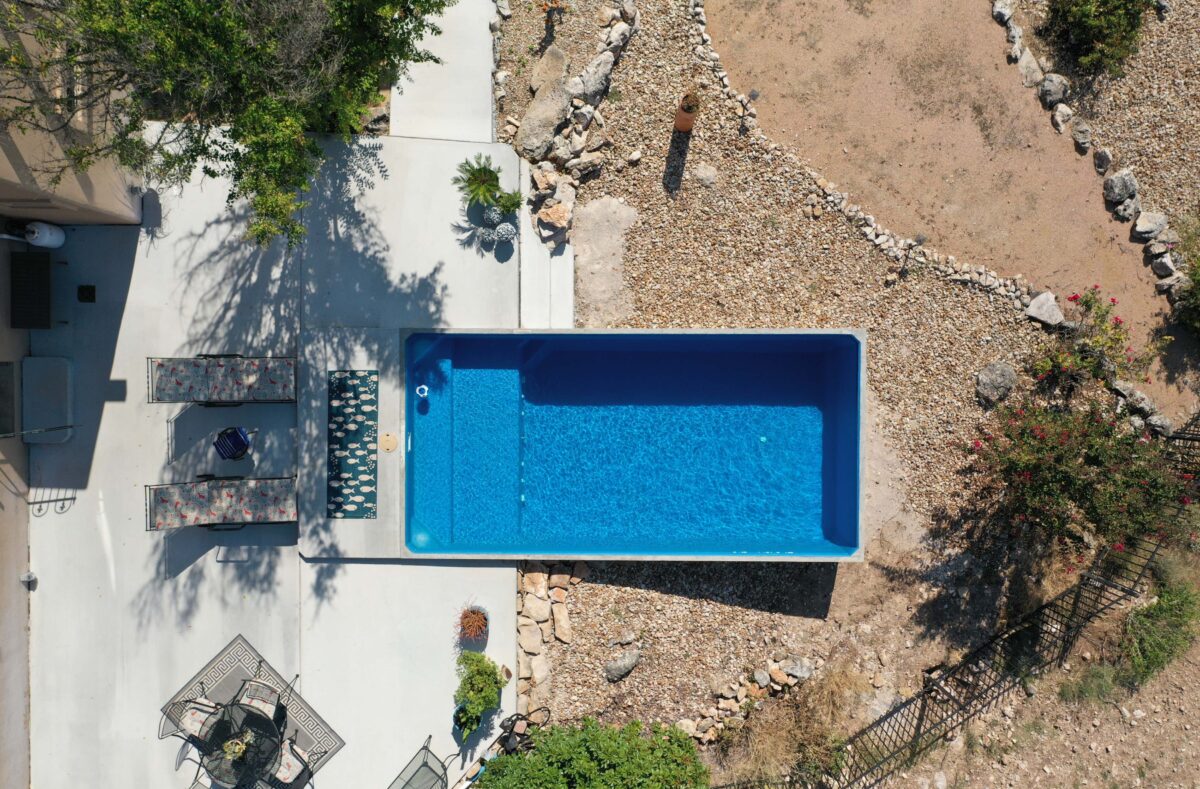
Image note: the pool image is an existing illustration from our pool product library, not a case study or confirmation of an engineered hillside installation by Trustwise.
1. Confirm which authority reviews your address
Do not use “Los Angeles” as a substitute for the property’s actual jurisdiction. A Pacific Palisades address and a City of Malibu address do not automatically follow the same review process.
The Los Angeles Department of Building and Safety’s grading guidance specifically lists new pool excavations in hillside areas among work requiring grading plan checks. Its list also includes retaining-wall cuts, backcuts and backfill. That makes the surrounding earthwork part of the early conversation, not an item to discover after choosing the pool.
Malibu has its own geology and coastal engineering review. City staff reviews engineering geology reports and building or grading plans for proposed projects. Ask the relevant department and your project consultants which current reviews apply to the address and scope.
2. Bring the whole slope into the review
A level-looking patio is not evidence that the ground beneath it is suitable for a pool. Start by gathering available surveys, prior soils or geology reports, retaining-wall plans and permit records. Have qualified project consultants determine whether those documents are sufficient, current and applicable to the new proposal.
Malibu’s published geotechnical guidelines call for detailed pool and spa plans for geology review and direct applicants to the pool-foundation section. These guidelines are not a homeowner design recipe: they illustrate why the location and ground conditions need professional review.
Questions worth putting on the meeting agenda include the position of the pool relative to the top and bottom of the slope, nearby structures, existing retaining walls and any known fill. Do not assume that an existing wall was designed to carry a new pool-related load. Foundation design, slope stability and any needed retaining work belong with the appropriately qualified engineers and geotechnical professionals.
3. Compare layouts, not just pool sizes
Ask the team to compare a small number of realistic locations before refining finishes. A slightly different position may change the access route, excavation, circulation around the pool or relationship to the house. It may also change the supporting work, so the least expensive shell is not necessarily the least expensive complete project.
Keep a simple comparison sheet: proposed location, open engineering questions, anticipated supporting work, access concerns and usable outdoor space left over. Leave unknown costs marked unknown rather than treating a preliminary allowance as a fixed price.
4. Plan drainage and construction access together
Ask who will design and coordinate surface drainage, pool-related drainage and any retaining-wall drainage. The plan should identify destinations and responsibilities, not merely promise that water will be directed “away.” Avoid making site drainage changes based on a generic online sketch.
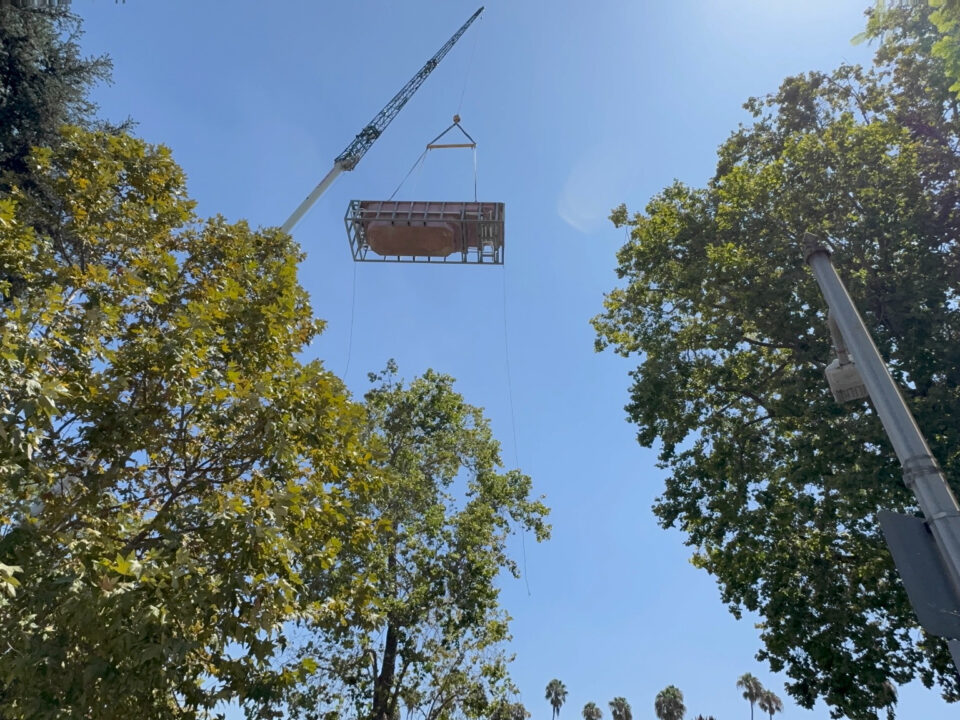
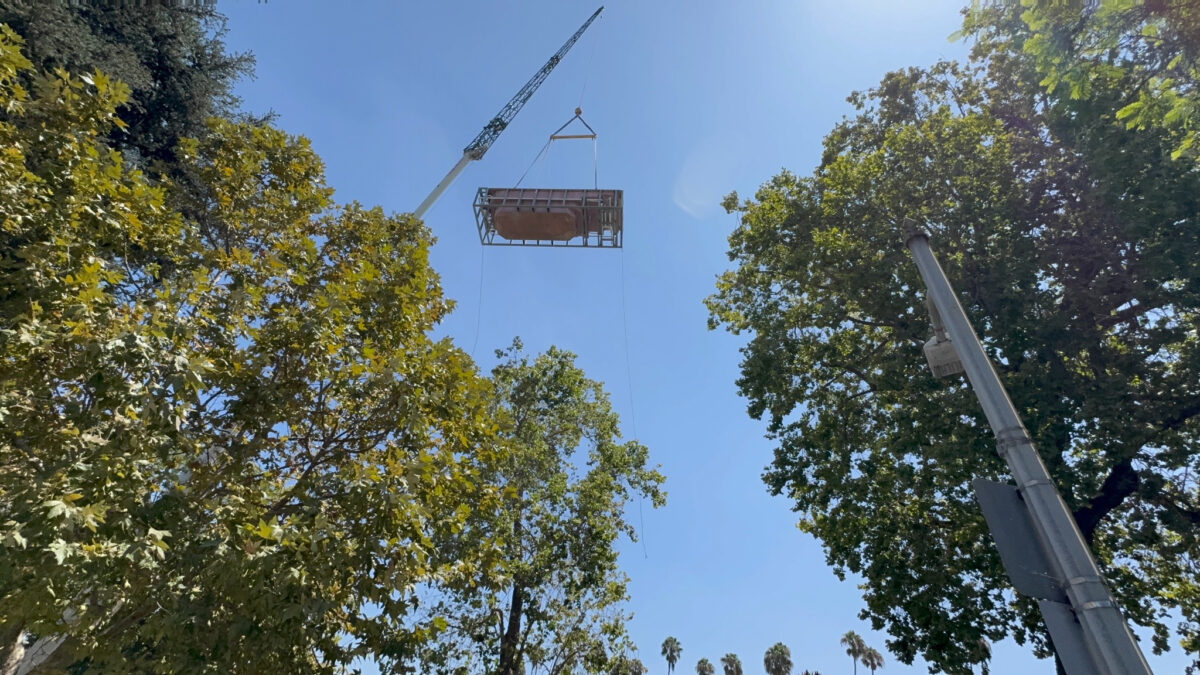
Then examine how equipment and materials reach the work area, where excavated material can be handled and which existing surfaces must be protected or restored. For precast options, our delivery and crane-access guide explains the questions to raise. Access feasibility and an engineered support solution are separate checks; passing one does not settle the other.
5. Request a proposal that names the unresolved items
Before comparing contractor totals, ask which drawings and reports the proposal relies on. Identify who is responsible for engineering, permits, excavation, supporting structures, utilities, drainage and restoration. Note allowances, exclusions and conditions that could change the scope.
A useful first conversation ends with a defined next step: the documents needed, the professional review still outstanding and the decision that follows it. It should not end with a guaranteed installation date based only on pool dimensions.
Explore our plunge pool planning and installation services, then use the Start Your Project form to describe your property, intended pool location and available plans. Include the slope and access questions early so the discussion begins with the complete backyard, not just the shell.
This article is a planning checklist, not an engineering assessment or permit determination. Requirements and design solutions must be confirmed for the specific property and current project.