

Why Seamless Gutter Installation is a Smart Investment for Your Home
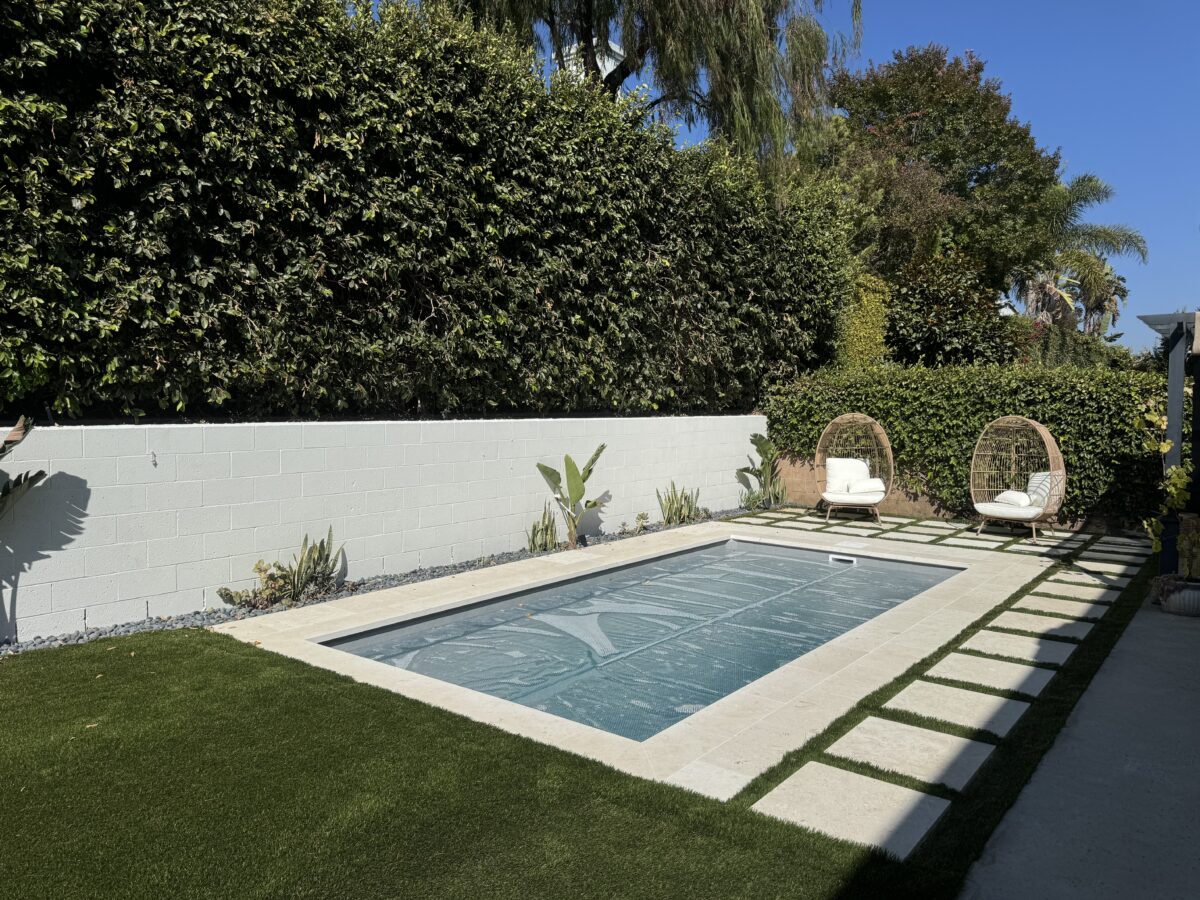
A compact pool can change how you use your backyard, but choosing the shell is only one part of planning the project. Before requesting a quote for plunge pool installation in Los Angeles, it helps to understand the space around the pool, delivery access, equipment location and the outdoor improvements you want to include.
You do not need a finished design to start a conversation. A few photos, basic measurements and a clear list of priorities can make that first discussion much more useful. This checklist explains what to gather and which questions should be resolved through a site-specific review.
1. Start with how you want to use the whole backyard
Think beyond the water. Do you want a place to cool off, a comfortable seating area beside the pool, room for family meals, or a combination of these? Decide what must remain in the yard, such as an existing patio, mature planting or an outdoor dining area.
On a simple sketch, mark the house, doors, existing hardscape and the general area where you imagine the pool. Then mark the paths people will use to move through the space. The goal is not to produce construction drawings. It is to see whether your preferred pool position works with the way you want the yard to function.
Our approach to precast concrete plunge pools and backyard transformations considers the pool and the surrounding outdoor space together.
2. Separate the pool dimensions from the total project footprint
A manufacturer’s pool dimensions do not describe every part of the finished installation. Ask how the proposed layout accounts for surrounding paving or decking, access to equipment, circulation and any required safety features.
Bring approximate yard measurements to the initial discussion, but do not treat measurements taken from a photograph or online map as final construction dimensions. The selected pool system, actual site conditions and approved design need to work together before installation decisions are finalized.
3. Look at delivery and crane access early
A pool may fit in a backyard while still presenting a difficult delivery. Photograph the street frontage, driveway, side access and proposed placement area. Include visible trees, overhead lines and structures that could affect access, without trying to assess lifting clearances yourself.
For Plungie precast pools, the manufacturer’s crane and delivery guide identifies access, crane setup position, reach distance and site conditions as important planning factors. A crane professional must assess the proposed lift. An online image or an open-looking driveway is not confirmation that a particular lift is feasible.
Ask whether delivery and crane coordination are included in the proposal, who is responsible for them, and which assumptions remain subject to a site assessment.
4. Confirm the reviewing authority and project requirements
A Los Angeles mailing address does not, by itself, settle which department reviews a project. For properties within the City of Los Angeles, LADBS’s plan-check and permit guidance is a useful starting point. Its guidance also directs owners outside the city’s jurisdiction to identify the appropriate local authority.
Ask your project team to establish which plans, permits and other approvals apply to the actual address and scope. Do not assume that a factory-built shell eliminates site-specific review. If the backyard project includes additional structures or other work, discuss those items at the beginning rather than adding them after the pool layout has been settled.
5. Include equipment, utilities and drainage in the layout
The planning conversation should identify the proposed equipment area and the utility work the selected system needs. If heating is important to you, raise that preference before the proposal is finalized. Ask which equipment and connections are included and which require further investigation.
Site preparation also needs more than a visually level patch of ground. Plungie’s installation process distinguishes excavation, subgrade preparation and sub-base preparation, with requirements tied to the site’s classification and engineering. The correct supporting base, drainage and installation details should come from the applicable design and manufacturer documentation, not a generic backyard checklist.
6. Compare complete scopes, not just pool-shell prices
Two proposals can describe similar-looking pools while covering different work. For a meaningful comparison, ask each proposal to identify:
- The selected pool and included equipment.
- Design, engineering and permit responsibilities.
- Demolition, excavation, preparation and disposal included in the scope.
- Delivery, crane coordination and placement.
- Plumbing, electrical and any heating-related work.
- Surrounding patio, decking, drainage and landscape restoration.
- Exclusions, allowances and unresolved site conditions.
These are comparison questions, not a statement that every project needs the same work. Keep the optional items separate from the essentials so you can see what changes when the scope changes.
7. Ask about the full project sequence
The day a precast pool is placed is not necessarily the day the entire backyard is ready for use. Ask about the sequence from planning and approvals through preparation, placement, connections, surrounding work and required inspections.
Rather than relying on a general promise about how quickly a pool can be installed, ask which steps control your particular schedule and which depend on outside approvals or site findings. You can review Trustwise’s project process before the initial discussion.
What to send before the first conversation
Have your property address, a few overview and access photos, approximate dimensions, preferred pool style and a short list of backyard improvements ready. It also helps to explain your intended use, budget range and preferred timing. If you do not know an answer yet, say so; identifying the unknowns is part of planning.
Ready to discuss your Los Angeles pool and backyard project? Start your project by completing our project form. Share what you have in mind so we can review the details and discuss the next steps.
This guide is for early project planning. It is not a site assessment, engineering design, permit determination or installation instruction.


