Can a Precast Pool Reach Your Backyard? Delivery and Crane Questions
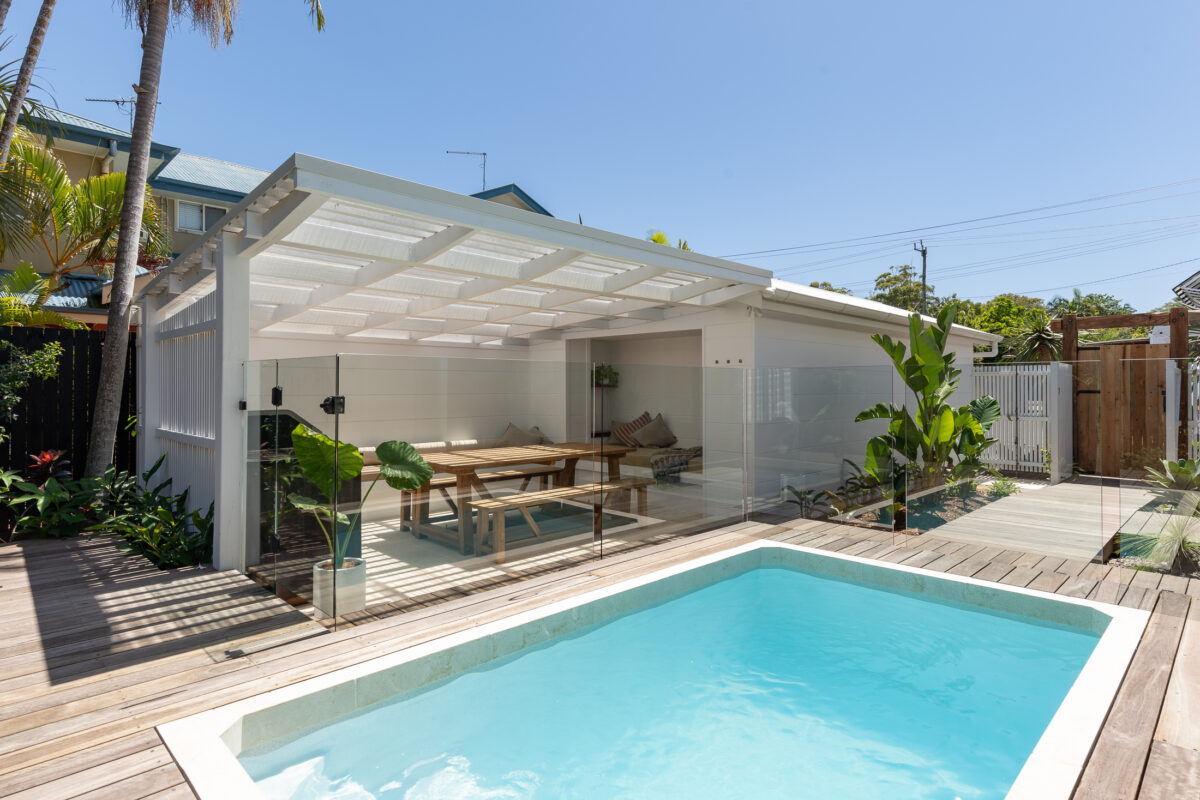
Choosing between an above-ground and in-ground plunge pool is also a decision about the space around it. Where will you step outside, walk past the pool, sit with family and reach the equipment? A pool can fit within the yard on paper and still leave an awkward transition from the house to the patio.
For a Los Angeles backyard project, compare the pool elevation and the surrounding improvements together. The useful question is not simply which installation looks best. It is which arrangement works with the property, the selected pool system and the way you want to use the yard.
Start with three levels, not just a pool footprint
Ask your designer or contractor to show the existing ground, the proposed finished patio or deck, and the top of the pool on the same section drawing. Include the door threshold and any nearby steps. A plan viewed from above shows where things fit; a side view explains how people move between them.
Before choosing finishes, mark the route from the house to the pool and onward to the rest of the yard. Include space occupied by furniture, opening doors and gates, and maintenance access. This often makes a narrow corner or an inconvenient stair location easier to spot than it is in a reference photo.
Above-ground: make the raised edge part of the design
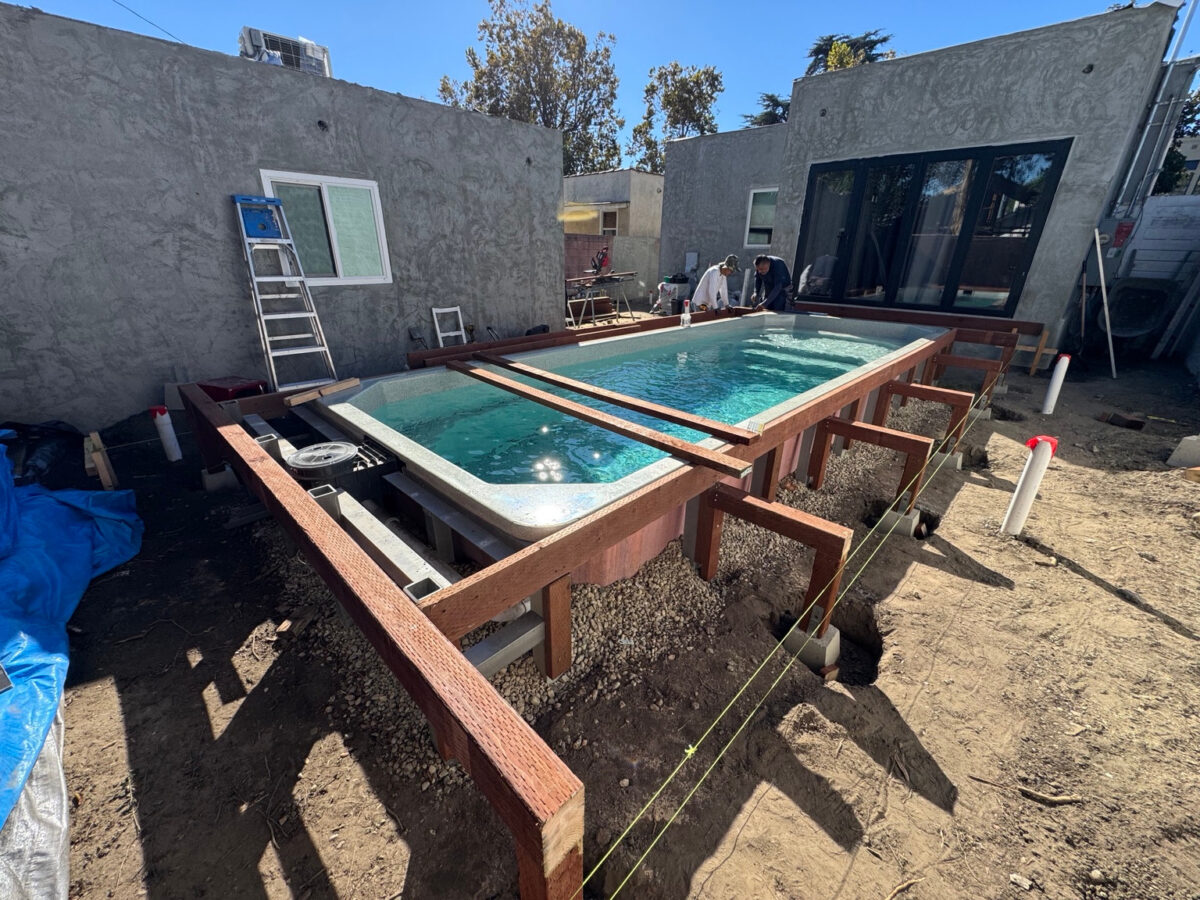
An above-ground installation leaves the pool body above the surrounding ground. For a pool designed for this arrangement, the exposed sides can become a deliberate feature. Plungie, for example, lists above-ground, semi-recessed and in-ground installation options in its U.S. product FAQ. That does not mean every pool model from every manufacturer supports all three.
Decide whether people will approach the pool from a lower patio, a raised deck or a combination. Do not assume that putting decking around the shell resolves access by itself. Show the stairs, landings and remaining walking route before approving the layout.
Semi-recessed: draw every exposed side
A semi-recessed pool is partly below ground and partly exposed. The visible height may differ around the yard. A photograph from one side can hide the most important transition on the other.
Ask for a section through both the higher and lower parts of the site. Identify which faces need finishing and where the patio, planting or deck meets them. Keep any proposed retaining work explicit in the scope. Do not treat a pool wall as a retaining wall unless the selected system and project engineering permit that use.
In-ground: plan the edge and the surrounding surface together
An in-ground arrangement can create a visually continuous pool-and-patio area. The details still matter: coping, adjacent paving, drainage and the approach from the house should be designed as one assembly, rather than left for separate finish decisions.
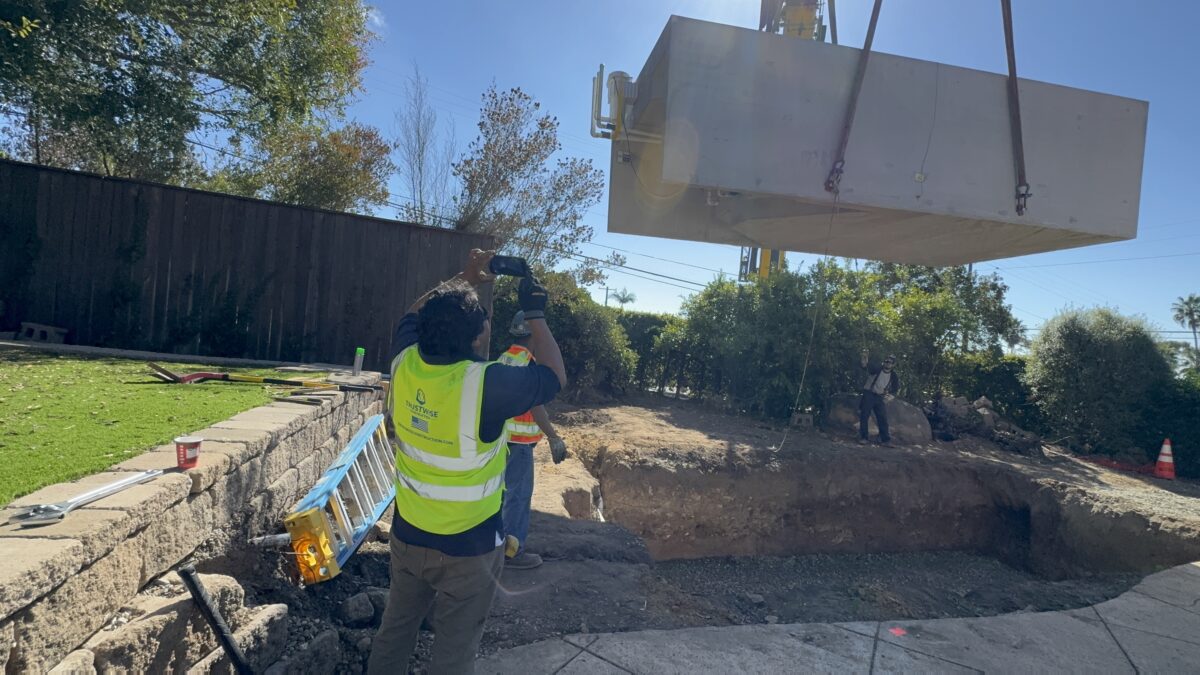
Plungie’s U.S. installation process identifies installation depth as an early planning choice and includes site preparation, electrical work, backfill and surrounds as distinct parts of the project. An in-ground or semi-recessed layout is not simply an above-ground plan with the shell moved lower.
Check the deck and patio details before comparing prices
For a raised deck, ask how its structure is supported, how the pool edge is detailed, and how required access and safety provisions are incorporated. Trex’s pool-deck guidance addresses planning, drainage, footings, stairs and railings, while warning that its example is not a universal design. Product instructions and the requirements for your property must govern the actual construction.
For any of the three arrangements, request a proposal that distinguishes the pool from excavation and soil removal, supporting construction, utilities, coping, exposed-wall finishes, patio or decking, drainage and required safety work. Compare the same finished scope, including items excluded from each proposal. A lower pool-only figure does not answer what the usable backyard will cost.
Bring these questions to the first design discussion
- Which installation arrangements does the selected pool system support?
- What are the proposed pool, patio and door-threshold levels?
- Where will stairs, gates, furniture and service access go?
- Which surfaces and exposed walls are included in the finish scope?
- What site, engineering and local approval checks remain before the layout is final?
For an overview of how Trustwise coordinates these elements, see our plunge pool installation and backyard planning page. When you are ready to discuss a Los Angeles or Westside property, use Start Your Project with your city, site photos and the improvements you want to include. A useful starting point is the whole backyard, not the pool shell alone.