Prefabricated Pool Cost: What Goes Into a Concrete or Fiberglass Pool Project?
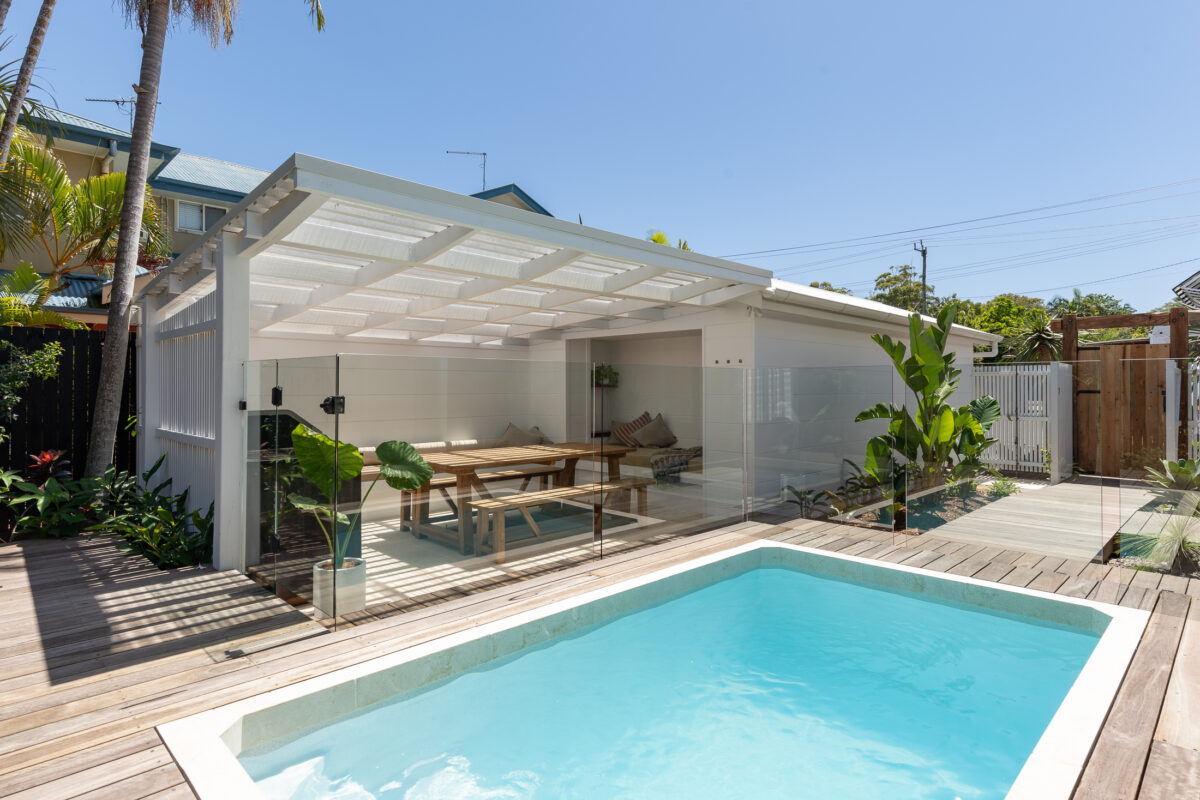
The best small backyard pool ideas leave space for the things you already enjoy outside. A plunge pool should fit alongside dinner on the patio, a quiet place to sit and a practical route through the yard. Choosing the largest shell that fits can make those everyday uses harder.
For a Los Angeles or Westside backyard, start by deciding what you want to keep. Then compare pool layouts against that list. The ideas below focus on the finished space: where people gather, how they move and what the yard feels like when nobody is swimming.
Reserve your everyday outdoor space first
Choose the outdoor activity you would miss most if the pool took over the yard. That might be meals at a full-size table, a pair of lounge chairs or an open area for stretching and gardening. Give that activity a proper place in the layout before choosing the pool position.
A dining area needs more than the outline of a tabletop. Draw the chairs pulled out, with someone sitting in them. A lounger needs to be shown fully reclined. Include the space occupied by an umbrella base, storage bench or other item you intend to keep. If the only route through the yard disappears when the furniture is in use, revise the arrangement.
It can help to choose one main gathering area rather than squeezing in a dining set, sectional and loungers. A comfortable space used every week is worth protecting.
Three small backyard pool layouts to compare
These are starting concepts, not placement approvals. The selected pool, site conditions and applicable requirements still need a property-specific review.
1. A side-positioned pool with one generous patio
In a rectangular yard, consider placing the pool toward one side so the remaining outdoor living area stays together. A rectangular shell can echo the lines of the house and patio without becoming the center of every route.
This is worth exploring when keeping a dining table or existing seating area is the priority. Compare it with a centered pool: does the centered version leave several narrow strips that are difficult to furnish, while the side-positioned version leaves one useful space?
Do not push the pool against a boundary simply to gain patio area. The design must allow for the relevant setbacks, safety provisions, pool access and equipment needs. The idea is to preserve a usable outdoor room within the space actually available.
2. A pool beyond the dining area
If carrying food from the kitchen is part of daily life, test a layout with dining closest to the house and the pool farther into the yard. The table remains convenient to the kitchen, while the water becomes part of the view from the patio.
Walk the route from the back door to each chair. Then trace the separate route to the pool entrance. Neither should depend on moving furniture or squeezing between an occupied chair and the water.
This arrangement deserves a second look if the yard is shallow: the table, access route and pool may compete for the same depth. Rotating the table or reducing the furniture footprint may work better than shrinking every gap.
3. A courtyard layout with a compact seating group
For a homeowner who mainly wants a place to cool off and relax, consider a pool paired with two comfortable chairs and a small table instead of a large dining setup. Keep the seating group together and leave a clear route from the house.
Compare the shapes available in the pool systems you are considering. A rectangle can align with a narrow patio; a round pool can be a focal point in a squarer courtyard. Neither shape automatically saves more usable space. Draw the actual outline and see where the furniture and paths land.
Check the view from inside the home as well. An attractive pool arrangement should still leave a deliberate place for equipment, storage and planting rather than pushing them into whatever corners remain.
Use actual pool dimensions to test an idea
Inspiration photos rarely tell you how much space a pool occupies. As one concrete example, Plungie’s current U.S. Studio specifications list an external length of 12 feet and width of 7 feet, compared with internal dimensions of 11 feet 5 inches by 6 feet 5 inches. Use the external dimensions when testing the shell’s position, then have the project team establish the surrounding space the installation needs.
Those measurements are not a minimum yard size or confirmation that this model suits your property. They illustrate why the product drawing matters. Also look at the entry steps and seating arrangement: the way you approach and use the pool should make sense alongside the patio.
Make the pool and patio feel like one backyard
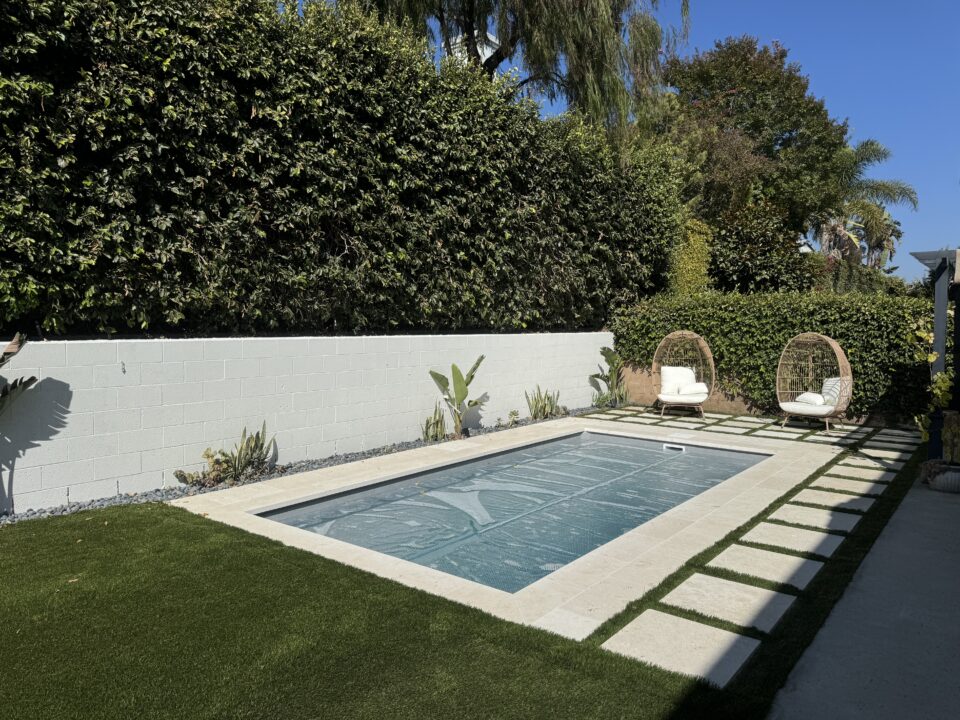
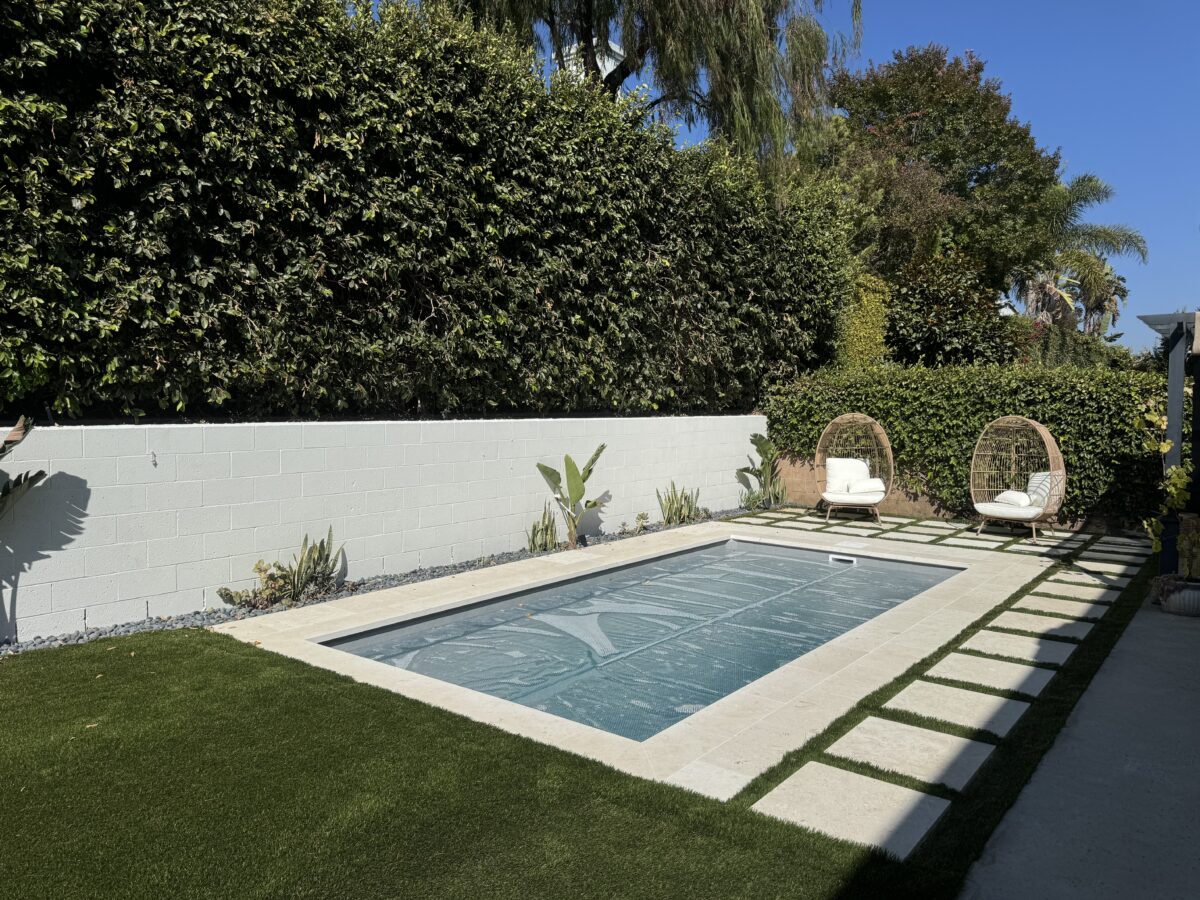
A restrained palette can help a compact yard feel coherent. Consider repeating one paving material or a related color across the outdoor living areas instead of giving every zone a different finish. Ask the project team to select surfaces appropriate for their location, including wet poolside use.
Look carefully at transitions. Where will someone step out of the house, cross between surfaces or move onto a raised deck? An elevated pool surround may suit a particular design, but its steps, landings and other necessary features also occupy space. Compare the whole arrangement, not just the water level.
Our decking and patio services can form part of that conversation. Decide which existing surfaces are worth keeping and which surrounding improvements belong in the backyard project.
Place shade, planting and storage where they help
Spend time in the proposed seating area at the hours you expect to use it. A table that looks well placed in the morning may need a different shade arrangement for afternoon meals. Sketch the footprint of an umbrella and its base, or discuss any proposed shade structure before treating the layout as settled.
Keep planting intentional. A defined planted edge may suit the space better than scattered pots that interrupt walking routes. Consider mature plant size, the views you want to screen and access for care. Give cushions, cleaning tools and other outdoor items a storage location rather than assuming they will fit behind the seating.
Furniture and landscaping also need to respect pool barriers. The U.S. Consumer Product Safety Commission’s residential pool guidance advises locating barriers so nearby structures, equipment or similar objects cannot be used to climb them. Its guidance also emphasizes that barriers never replace adult supervision. Have the project team check the proposed safety arrangement against the requirements for your property; do not use furniture or planting to work around it.
Walk through the layout before choosing your favorite
Mark the proposed furniture positions on your existing patio with removable tape or chalk where suitable. Use the real furniture if it is available. This is a usability exercise, not a construction layout.
- Try an ordinary meal. Pull out the chairs and walk from the kitchen with your hands occupied.
- Try a pool afternoon. Identify where towels go and how someone reaches the pool entrance without crossing the seating group.
- Try a day without swimming. Check whether the yard still offers a comfortable place to sit and a clear route to the areas you regularly use.
If one of those routines feels awkward, change the layout while it is still a sketch. For the separate questions about site access, approvals and preparing for a quote, see our Los Angeles plunge pool planning checklist.
Plan a pool that leaves room for your life
Trustwise’s approach to precast concrete plunge pools and backyard transformations considers the pool together with the surrounding patio, decking and usable outdoor space. Whether you want to retain most of your current yard or rethink it as a complete backyard project, start with the activities you want the finished space to support.
Planning a pool in Los Angeles or the Westside? Complete our Start Your Project form and tell us what you want to add, what you want to keep and how you hope to use the yard. We will review the details and discuss the next steps.